D&R Auburn ConcreteD&R Auburn Concrete

Slab foundation building in Auburn WA - a slab that suits your lot and soil

Planning a new building on a level lot? We check the ground first, then build a slab foundation that fits the soil underneath.

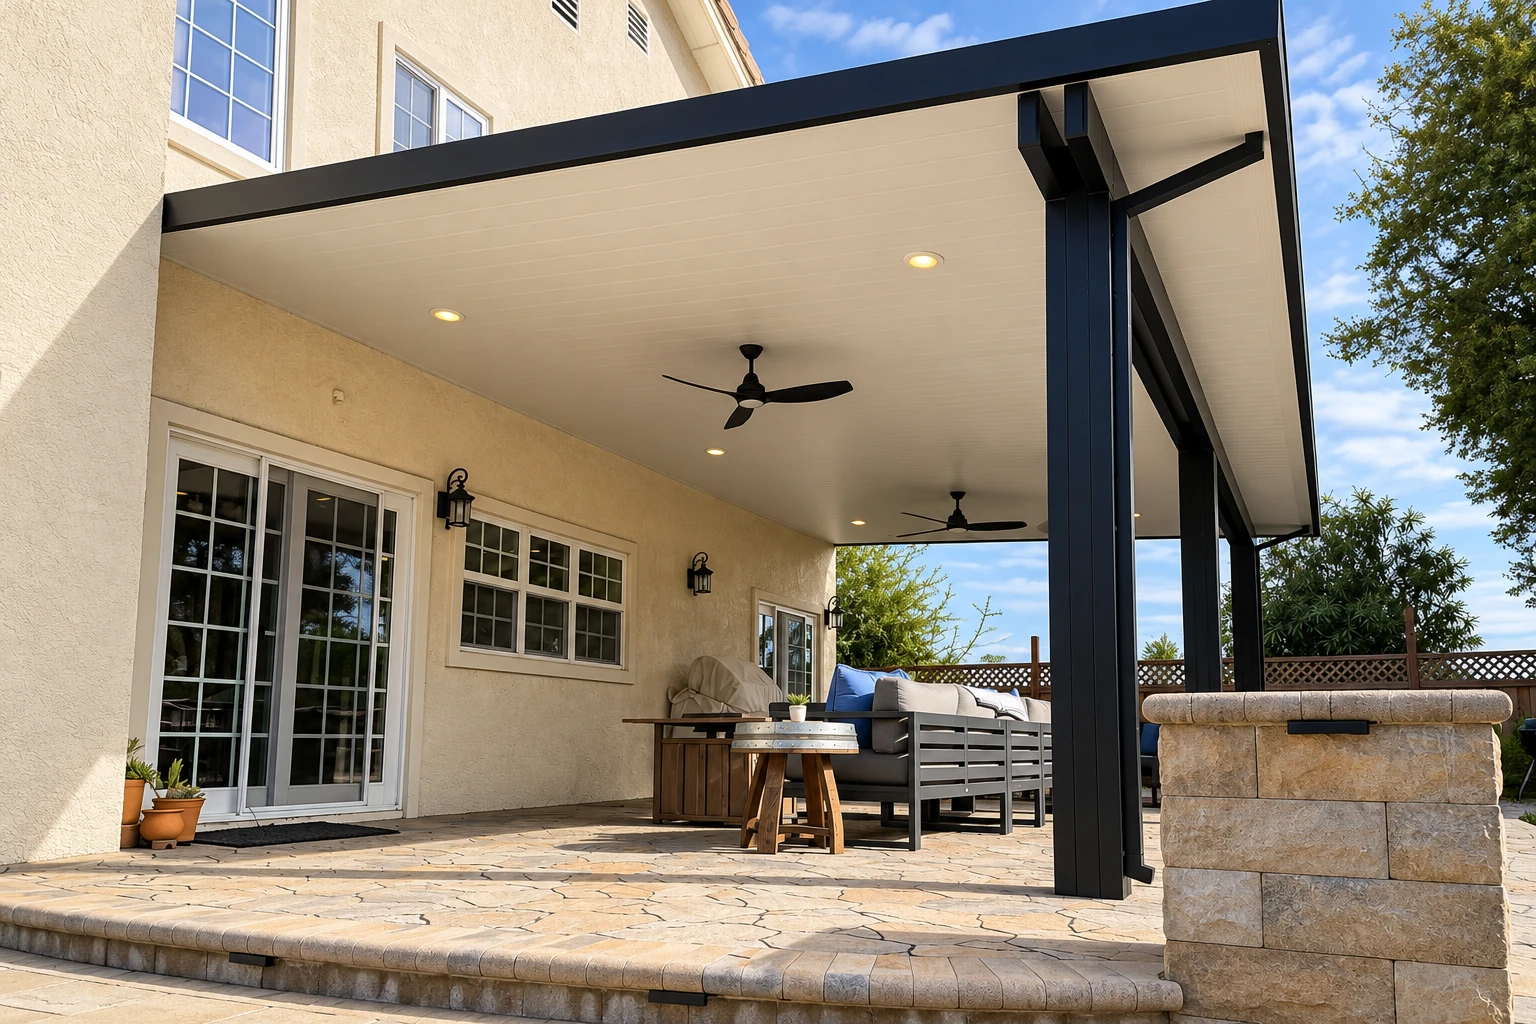
Covered patio with a pale stamped concrete surface, stone seating wall, ceiling fans and dark support posts.

Slab foundation building in Auburn, WA means placing a single concrete slab directly on prepared ground to carry a house, an addition or a garage, and it's usually the simplest and most affordable foundation you can build.

What is a slab foundation, and why choose one?

Basements and crawl spaces cost the most, because they need extra digging and supports below the floor. A slab skips that work, so it starts from a lower budget, and when the lot suits it, it goes in quicker and easier too, which brings labor costs down considerably. That's a good part of why slabs are the most common foundation around Seattle and across much of the Pacific Northwest.

The catch is the ground. A slab works only where the lot is level throughout and the soil is well compacted, because the slab rests on that soil across its whole width and follows it if it settles. On a sloped or soft lot, another kind of foundation usually serves you better.

What moves the price is mostly the size of the slab, how much work the ground needs before it's ready and which barrier goes underneath. The schedule turns on that same site work and on whether your job needs a permit, and from which office. My written estimate sets out what's included, such as taking out any old concrete and cleaning up afterward, so you know what you're paying for before we start.
What goes under and into a slab foundation

Most of what decides how well a slab serves you is out of sight once the concrete is down. These are the points I go over with you before we settle the plan.

The barrier under the slab

One barrier maker's guide explains that a standard vapor barrier stops water vapor rising from the ground, which protects your floor finishes and prevents mold. The guide treats that standard barrier as the baseline for homes on clean sites, and it says the choice of another type depends on what contaminants are in the soil.

Base before finish

The subgrade, the ground the slab sits on, is buried on the first day, so it's the first place people look to save when a budget gets tight. I'd trim the surface before the base, because a plain slab on firm ground holds up, while a careful finish on poorly prepared ground settles and cracks right along with it.

The building that sits on it

A slab is shaped for what goes on top of it, so a house, an addition and a detached garage each ask something different of it. Bring whatever plans you have to the estimate, because they show me where the walls and the heaviest loads will land.

What happens when you call about a slab foundation

From the first call to the final walk-through, here's who does what and what you'll have in hand at each point along the way.

  1. 1

    Call or send your details

    Call (253) 275-5460 or send the form with your address, and we'll set a time for me to come out to the lot. A rough idea of what you plan to build helps me come prepared.

  2. 2

    I look over the lot

    I look over the ground, check whether the city or the county covers your address and write up an estimate. It lists what's included, such as removing old concrete and cleaning up afterward, so nothing is left to guess.

  3. 3

    We handle permits, then build

    Once you're ready to go ahead, we take care of the permit paperwork if your job needs a permit. Then our crew prepares the ground and builds the slab.

  4. 4

    Walk the finished slab together

    When the slab is done, I walk it with you, go over what went in beneath it and answer your questions before you or your builder carry on. You see the finished work with the person who estimated it.

Request an estimate

How we approach slab foundation building on your lot

Because a slab only makes sense on the right lot, I look at whether your ground is level and firm before I recommend one. When it is, a slab is usually the plainest, most sensible choice. When it isn't, I'll say so and talk through foundation installation with a crawl space or other raised support, since a slab on the wrong ground only puts the problem off for later.

What's known about the soil guides which barrier we put underneath. On a clean site the standard barrier is usually the right call. Where there's reason to think something in the ground needs keeping out, we settle on another type before the pour, because once the concrete is down, that choice can't be changed without breaking the slab up.

Most of our calls come from homeowners in and around Auburn, though some come from property owners planning a business lot. If that's you, the same attention to the ground goes into concrete parking lot building, and I'm glad to look at the building slab and the lot around it on the same visit.

A slab under finished floors

When the slab will sit under wood, tile or carpet, the barrier beneath matters more than the look of the top, so we keep the surface flat and even for the flooring and spend the care below it.

A slab left as the floor

In a garage, shop or outbuilding, the slab often is the finished floor, so the surface becomes a real choice, smoother for sweeping or a light broom texture for grip where it gets wet. We talk it through at the estimate.

Get a free on-site estimate for your slab foundation

Send your address and the rough size of your lot, and we'll reply within one business day to set a time for me to come out. I'll look over the ground, check whether the city or the county covers your address and write up a free estimate. There's no obligation and no pressure to book.

(253) 275-5460

team@auburnwaconcrete.com

Slab foundations and permits in Auburn, WA

Building permits for new construction, additions and alterations in Auburn come from the city's Building Services division, and most applications go through MyBuildingPermit.com. Some addresses that say Auburn actually fall under King County, Kent or Federal Way, and the city's interactive map shows whether your property is inside city limits. Before we schedule, we confirm which office covers you and handle the applications when your job needs one.

By the city's own count, 43.7% of Auburn's structures sit in moderate or higher liquefaction zones, where loose, wet soil can lose its strength in an earthquake, and 6.43% of its land lies in the mapped flood hazard area. The city also notes that its many hills are prone to landslides. None of that rules out a slab, but it's why I don't recommend one until I've seen your lot.

Why Auburn homeowners call D&R Auburn Concrete for slab foundations

I learned concrete on other people's crews before starting this business in Auburn in 2013, and I still come out myself to look at each job and write the estimate. Our crew lead runs the work on site, and I check in while it's underway, so the person who judged your ground stays close to the slab that goes on it.

We're licensed and insured. The part of the job I care about most is the work nobody sees once the slab is done, the prep, the forms and the curing that lets the concrete gain its strength. If you'd like your foundation handled that way, call (253) 275-5460 or send the form on this page.

Foundation installation

When the ground under your plans calls for something other than a slab, this covers the other foundations we build and how we choose between them.

Concrete parking lot building

If you own a business property, a concrete lot for customers and deliveries takes the same attention to the ground underneath that a good slab does.

Cities where we build slab foundations

We're based in Auburn and build slabs across the cities around it. Below are the ones with their own page, though we work in others nearby, so please ask if yours isn't listed.

Slab foundation questions from Auburn property owners

How much does a slab foundation cost near Auburn, WA?

A slab foundation of 800 to 1,200 square feet in the Seattle area usually costs about $7,000 to $20,000 per job. That's the going range for the area, not our price. Your own figure comes from the written estimate after I've seen the lot and the ground it sits on.

Is a slab foundation right for my lot in Auburn?

It usually is when your lot is level throughout and the soil is well compacted. On a hillside or in one of the city's liquefaction or flood areas, a state hazard report notes that judging ground failure in detail takes a geotechnical evaluation, a soil study done by an engineer. I'll tell you at the estimate if I think yours needs one.

How can I check a contractor's registration in Washington?

You can look a contractor up in the state's Verify a Contractor, Tradesperson, or Business tool before you sign a contract. Washington requires every construction contractor to register with the Department of Labor & Industries, and state law requires them to be bonded and insured.

What should I have ready before a slab foundation estimate?

Have your address, the rough size of your lot and whether it sits inside Auburn city limits, which the city's map will show you. It also helps to know where on the lot you'd like the slab, because that's the ground I'll spend the most time looking at.

How soon can a slab foundation be started in Auburn?

The start date mostly turns on whether your job needs a permit and how much the ground needs before it's ready. A level, firm lot with the paperwork settled moves along sooner than a hillside lot that needs a soil study first. I'll give you a straight picture of the timing at the estimate.

Tell us where your lot is

Call (253) 275-5460 or send the form with your address and lot size, and I can check whether the city or the county covers it before I come out, so the first visit starts with the right rules in hand.

(253) 275-5460Request an estimate