D&R Auburn ConcreteD&R Auburn Concrete

Concrete footings in Auburn WA - a firm base sized for the weight it carries

Planning a wall, an addition or deck posts? We size and pour the footings to match the load and the ground under them.

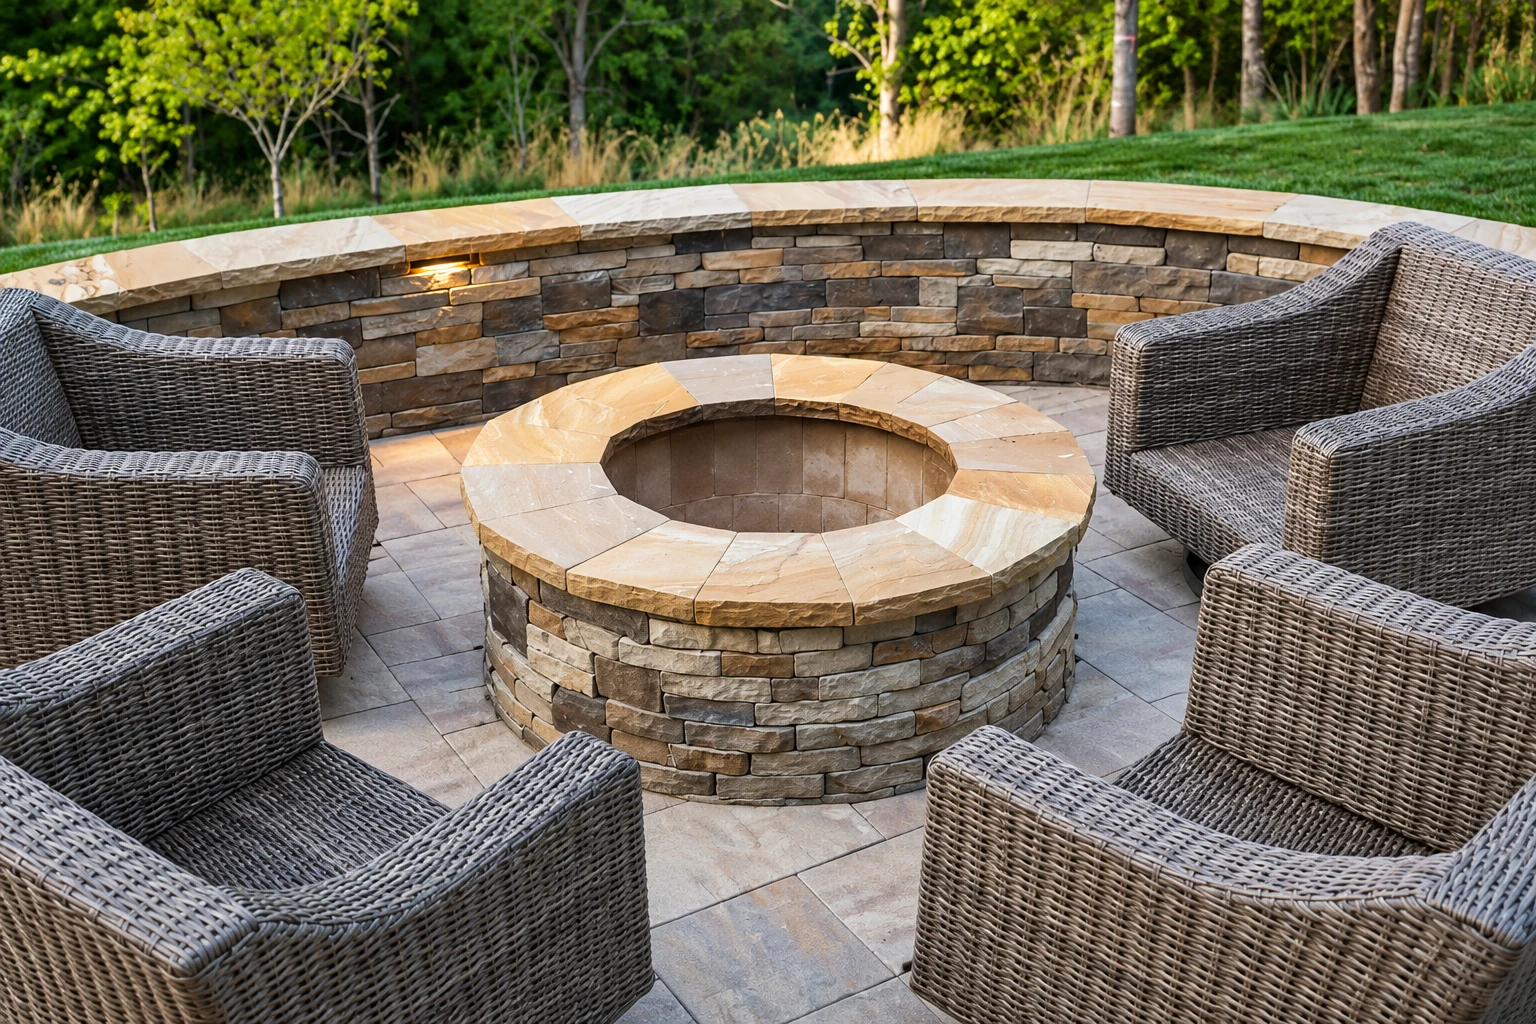
Circular stone fire pit surrounded by wicker chairs on a paved patio, with a curved stone retaining wall behind it.

A concrete footing is the wide base poured into the ground under a wall, post or column, and here in Auburn we pour them so the weight above spreads out onto soil that can carry it.

What does a concrete footing do, and does my project need one?

Most people call us when they're planning something heavy: an addition, a garage, a deck, a retaining wall or posts for a covered patio. Whatever goes on top is only as steady as what's under it, and once the walls are up nobody sees the footing again. That's why I'd like you to understand what you're paying for before we dig.

The price mostly moves with how far the footings run, how deep and wide they need to be, and what the ground is like once we're into it. The schedule turns on the permit, if your job needs one, and on the weather, since wet or frozen ground can hold a pour back. My written estimate spells out what's included, so you can see where the money goes.

Choosing the right footing for the load

Footings carry everything built on them, so the type and size come from what's going on top and from the ground underneath. These are the things I look at first.

Wall footings and post pads

A continuous footing runs the full length of a foundation wall and sticks out past both sides, so the wall's weight spreads over a wider strip of ground. A pad footing is a single block under one heavy point, such as a deck post, pier or column. Which one you need depends on what's sitting on top.

What the soil can hold

A soil test before we dig shows where the ground is weak, so the footing can be built to make up for it. Weaker soil calls for wider footings, which take more digging and more concrete, so it's better to learn that while the budget is being set than halfway down the trench.

Steel and forms

Most footings get rebar, steel bars set inside the concrete to hold it together if the ground moves a little. Our crew builds the forms, the sides that hold wet concrete in shape, and checks that the steel sits where it belongs before anything gets poured.

What happens after you call about footings in Auburn

Here's how a footing job goes with us, from your first call to the day I show you the finished work, and who's doing what along the way.

  1. 1

    Call or send the form

    Call (253) 275-5460 or send the form with what you're building and roughly how far the footings run. We'll set a time for me to come out and see the site.

  2. 2

    Walk the site with me

    I look over the ground and what the footings will carry, check whether your address falls under the city or the county, and write up an estimate listing what's included, such as taking out old concrete and cleaning up.

  3. 3

    Permit, then our crew pours

    Once you're ready, we take care of any permit paperwork the job needs. Our crew lead runs the digging, the forms and the pour on site, and I check in while the work is underway.

  4. 4

    Look over the finished footings

    When the footings are poured, I walk them with you so you can see what's going under your walls or posts. Then the concrete is left alone to cure before anything gets built on it.

Request an estimate

How we pour concrete footings

I start with what the footing has to carry, because a wall running the length of an addition and a single post under a deck need very different bases. We'd much rather see a soil report first than guess at the ground, since the width of a footing should come from what the soil can hold, not from habit.

Our crew digs the trench down to firm soil, sets the forms, ties in the steel and pours, and then we let the concrete cure before it takes any weight. If the new footing has to go where a slab, patio or driveway already sits, we open it up with concrete cutting so the footing goes into clean ground instead of around old concrete.

Footings are where a tight budget gets tempted first, because they're buried before the walls go up and the finish work is what people see. I'd put the money into the ground, since a skimped footing tends to show up later as cracked walls and doors that stick. If that's already happening at your house, foundation raising may be the better place to start.

Footings only, for your builder

We can pour just the footings and leave the walls or framing to another crew, which suits an addition where a builder takes over. It works best when the footing layout is settled with them before we dig.

Footings and foundation together

Or we carry on into the foundation ourselves, so one crew is responsible for how the footing and the wall above it line up, and you're dealing with one estimate instead of two.

Get a written estimate for your footings

We reply within one business day and set a time for me to come out and look at the site. The on-site estimate is free, and there's no pressure to book once you have it in hand.

(253) 275-5460

team@auburnwaconcrete.com

Footings and foundation work in Auburn

In Auburn, building permits come from the city's Building Services team, which handles permits for building construction, additions and alterations. Footings usually go in as part of that kind of work, but whether your job needs its own permit depends on what's being built, so I don't guess. Before we schedule, we confirm whether your address falls under the city or the county, and we handle the application when your job needs one.

Auburn sits in both King and Pierce counties, and the state's soil maps for each county mark where wet, sandy ground loses strength when an earthquake shakes it, and where soil makes the shaking stronger. Peat is shown on its own, because it can shift for good in a quake and the building code calls for a study of that particular site. That's why I'd like to know what's under your house before we size a single footing.

We're based in Auburn and do the same footing work in the cities around it, including Kent and Tacoma. Most of the footing calls we get are for additions, garages, deck posts and garden walls, and some come from property owners planning a business lot.
Why Auburn homeowners call D&R Auburn Concrete for footings

I come out myself to look at the ground and write the estimate, so the person pricing your footings has stood on your site and seen what they'll carry. I grew up fixing things on a family farm and learned concrete on other people's crews, and I still care most about the work nobody sees once the job is done.

I started D&R Auburn Concrete in 2013. We're licensed and insured. Your satisfaction, guaranteed. If you'd like to talk through your footing job, call (253) 275-5460 or send us a message, and I'll answer your questions as fully as I can before you decide anything.

Foundation raising

If part of your house has already settled and doors stick or floors slope, lifting the foundation back may need to come before any new footing work.

Concrete cutting

When a new post or wall has to land where a slab, patio or driveway already sits, a clean saw cut opens just the space the footing needs.

Cities we work in around Auburn

These are the cities with their own page on our site, but we work in others nearby as well. If you're close to Auburn and don't see your city here, give us a call anyway.

Questions about concrete footings in Auburn

How much do concrete footings cost in Auburn, WA?

Across the US, concrete footings usually cost about $5 to $18 per linear foot, and that's the market's range, not our price. Where your job lands depends on how much footing you need, how deep it goes and what the site is like, so two jobs of the same length can come out quite differently. Your written estimate shows exactly what's included.

Who do I call with building permit questions in Auburn?

You can reach the city's Building Division staff through the Permit Center at 253-931-3090, option 2, with questions about a project. It's a good call to make early if you're planning an addition or a new wall, since the answer can shape when work starts.

Can concrete footings be poured in winter in Washington?

Yes, but not onto a frozen trench bottom, and one code guide advises holding the pour until it isn't. Snow, frozen crusts and muddy thaws can hide the soil the footing is meant to rest on, so a winter job may take longer. I'd rather wait for ground we can see properly than pour over it.

Does a concrete contractor need to be registered in Washington?

Yes, the state requires every construction contractor to register with L&I, and state law also requires them to be bonded and insured. You can look up a company in L&I's Verify a Contractor, Tradesperson, or Business tool before you hire, and L&I's contractor registration page explains the rules. Eligible customers can also apply for state recovery payments for financial loss from a contractor's work.

What should I have ready before a concrete footing estimate?

It helps to know roughly how many linear feet of footing you need, what they'll hold up and any soil test results you already have. If you don't have a soil report, tell me what you're building and I'll walk the ground with you, then we can talk about whether a test makes sense.

How long do new concrete footings need before you can build on them?

New footings need to cure first, which is the time the concrete spends slowly hardening and gaining strength before it takes a load. How long that is depends on the weather and what's going on top, and I'll talk through the timing with you at the estimate so you can plan your builder around it.

Talk to us about your footing job

We're open until 11 PM on weekdays and 10 PM on weekends, so call (253) 275-5460 or send the form once your own day's work is done.

(253) 275-5460Request an estimate