D&R Auburn ConcreteD&R Auburn Concrete

Foundation installation in Auburn, WA - a solid base for the house you're building

Planning a new home or addition and not sure whether a slab, crawl space or basement fits your lot? We'll help you choose, then build it.

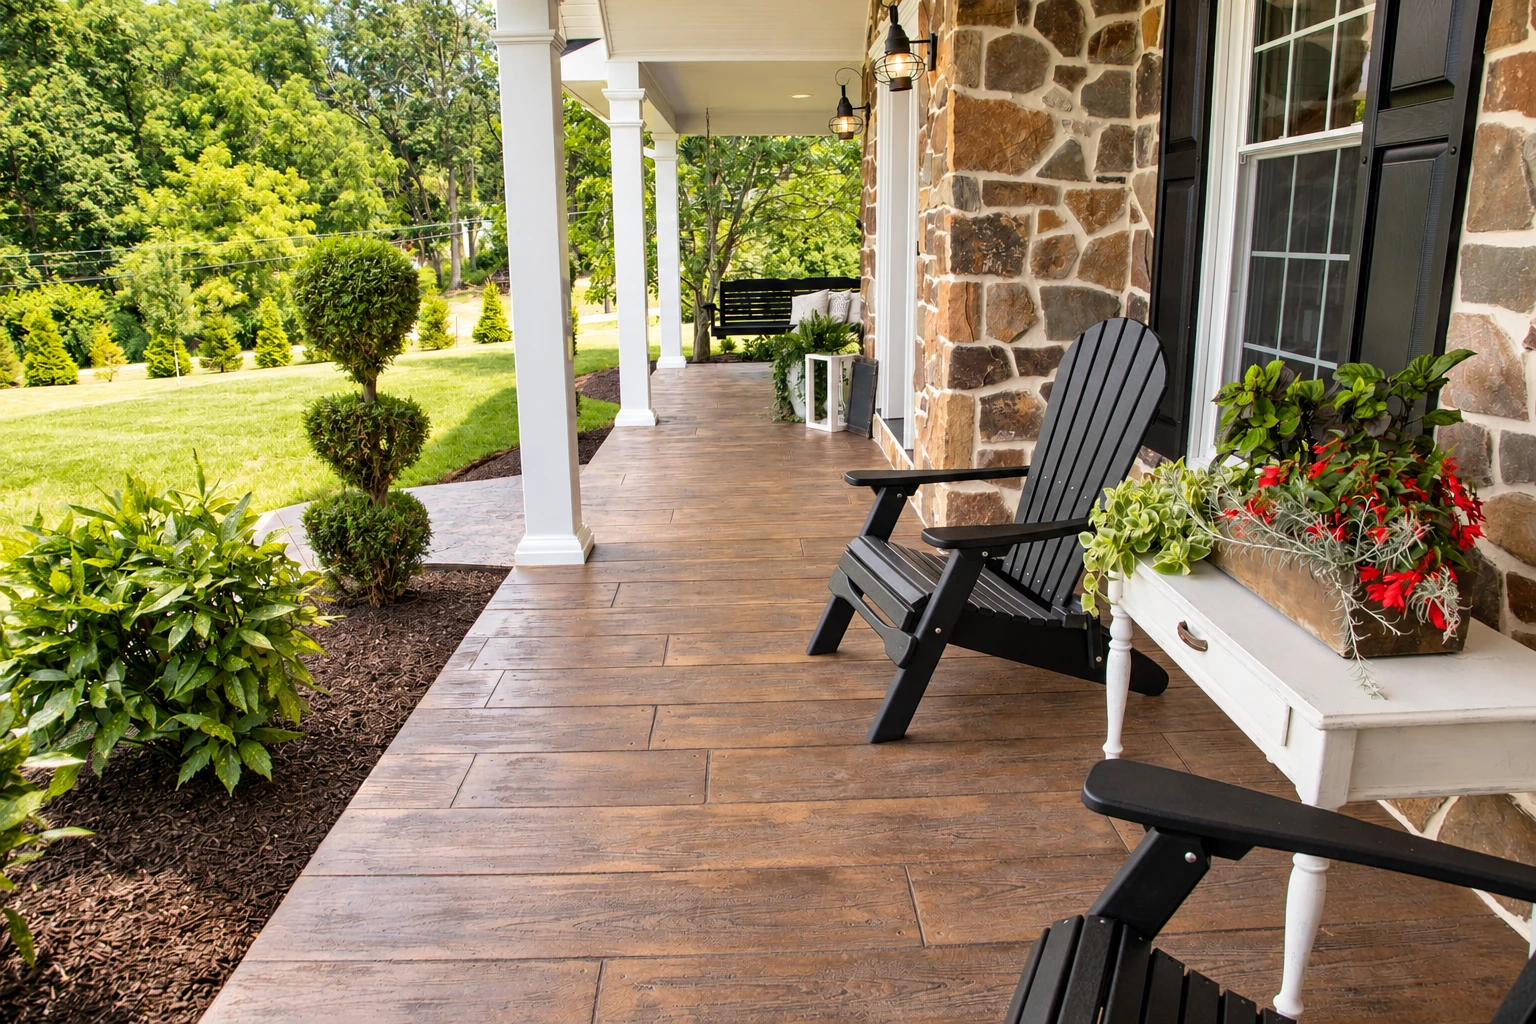
Stamped concrete porch with a wood-plank pattern beside a stone house, furnished with black chairs and flower planters.

Foundation installation in Auburn, WA means building the slab, crawl space or basement that your new house or addition sits on, and matching it to the ground at your site so it carries the house and handles the water around it.

What does foundation installation involve?

Most people who call us are at the start of a build, with a lot, a rough footprint and a decision to make. The price moves mostly with the foundation type, how much digging the ground calls for, how deep the walls go and how much drainage and waterproofing the plan needs. A basement asks for more of each of those than a slab does.

The schedule turns on permits and inspections, on weather, and on curing, which is the time concrete needs to gain strength before the next pour goes on top of it. I can't give you a fair figure for either from a phone call, so your own number comes with the written estimate once I've seen the site.

What's hidden under a finished foundation

Once a foundation is backfilled and framed over, nobody sees it again. These are the parts I watch most closely, because they're the ones you can't go back and fix.

Packed ground under the footings

The subgrade, the soil everything sits on, gets dug down to firm ground and packed instead of raked flat, because loose dirt keeps settling after the pour and takes the concrete with it. It's the first place a tight budget gets cut, and the one I won't cut, since there's no fixing it once the forms are filled.

Steel and forms set right

Rebar, the steel bars tied inside footings and walls, holds the concrete together if the ground shifts or a crack starts, so it has to sit where the plans put it and stay there during the pour. We check the forms for level and bracing before the truck arrives, because a wall that bows can't be straightened later.

Water steered away from the house

The ground around a new foundation should fall away from the walls so rain runs off instead of soaking against the concrete. We look at where water goes on your lot before we set the final grade, since a foundation sitting in a wet low spot fights that water for as long as the house stands.

What happens after you call about a new foundation?

From the first call to the final walk-through, you'll know who's on the job and what comes next. Here's how a foundation job runs with us.

  1. 1

    Call or send us a note

    Call (253) 275-5460 or fill out the form with your address and what you're building. We'll set a time for me to come out and see the site in person.

  2. 2

    I look over the site

    I walk the lot, check which office covers your address and write up an estimate. It lists what's included, such as taking out any old concrete and cleaning up afterward.

  3. 3

    We file paperwork and build

    Once you're ready, we take care of any permit paperwork, and our crew lead runs the work on site, with the footings poured and cured before the walls go up. I check in while it's underway.

  4. 4

    Walk the finished foundation together

    When the work is done and the site is cleaned up, I walk the finished foundation with you and go over what was built. Take your time with questions, because this is the part of the house you won't see again.

Request an estimate

How we handle foundation installation from dig to backfill

Before anything is dug, I go through what a slab, a crawl space or a basement means for the house later on, both for getting at pipes when something leaks and for keeping water away from the walls. I'd rather you choose with that in mind now than find out during the first repair.

On a crawl space or a basement, the waterproofing, drainage board and perimeter drain pipe are settled and in place before any wall gets backfilled. Once the dirt is back against the concrete, adding them is hard and costly, so we don't leave that decision for later.

Not every project needs a full foundation. If you only need concrete footings under an addition, a porch or a shop, we pour those on their own, and property owners putting up a building for a business can have us handle the concrete parking lot building as part of the same project.

A vented crawl space

Vents let outside air move through the space under the floor so moisture doesn't build up. It's the simpler of the two to build, and you'll want to keep the vents clear over the years.

A sealed crawl space

Encapsulation closes the space off with a liner over the ground and walls, so damp air stays out instead of being vented away. It takes more material up front, and the choice belongs in the plan before we pour.

Get a written foundation estimate for your lot

We reply within one business day and set a time for me to come out and look at your site. The on-site estimate is free, and there's no pressure to book. After you send the form, you'll hear from us to pick a day that suits you.

(253) 275-5460

team@auburnwaconcrete.com

Foundation and footing work in Auburn and nearby cities

In Auburn, the city's building services and permitting staff issue building permits and inspect permitted construction, additions and alterations, which is the kind of project a new foundation is usually part of. Before we schedule, we confirm whether your address falls under the city or the county and file the applications when your job needs one. If you'd like to ask the city yourself, the Permit Center takes calls at 253-931-3090, option 2.

We're based in Auburn and work in the cities around it, including Kent, Renton, Federal Way, Tacoma and Lake Tapps. Most foundation calls come from homeowners building a house or an addition, with some from property owners planning a building for a business, and the same groundwork and drainage habits go with us to every lot.

Why Auburn homeowners call D&R Auburn Concrete for foundations

I come out myself to look at your site and write the estimate, so the person who prices the job is the one who saw the ground. Our crew lead runs the work day to day, and I check in while it's underway. I learned concrete on other people's crews and started this business in Auburn in 2013, which makes 13 years on our own.

Washington requires every construction contractor to register with the Department of Labor & Industries and to be bonded and insured. We're licensed and insured. When you're ready to talk through your lot, call (253) 275-5460 or request an estimate.

Concrete footings

When a deck, porch, addition or shop needs solid support but not a full foundation, footings sized to the ground can carry the load on their own.

Concrete parking lot building

If you're putting up a building for a business, the lot around it needs its base and drainage planned as carefully as the foundation under it.

Cities where we build foundations

We're based in Auburn and build foundations across the cities around it. The list below shows the cities with their own page, and if yours isn't on it, give us a call anyway.

Foundation installation questions from Auburn homeowners

How much does foundation installation cost in Auburn, WA?

The cost comes down mostly to the foundation type, the soil you're building on and how much drainage and waterproofing the plan needs. Clay soils swell and shrink with moisture, sandy soils can shift under heavy loads, and rocky ground carries weight well but can be expensive to dig out. I give you a written figure after seeing the site.

Which foundation type is best for my lot?

The soil under your lot decides which foundation type will work and which makes sense for the money. A geotechnical investigation, which is a study of the soil, lets engineers match the foundation to the ground, so ask about one before you pick a type. Washington code also sizes footing width by how much load the soil can bear.

Is a slab or a crawl space better for a new house?

A crawl space is easier to live with when repairs come up, because plumbing, wiring, ducts and insulation stay within reach underneath. With a slab, some pipes and utilities may run under or inside the concrete, so fixing a leak can mean cutting into it, and if the soil moves, a slab can crack, settle, heave or tilt.

Why does basement drainage matter so much?

Soil presses sideways on basement walls and water collects against anything below ground, so a basement with poor drainage can turn expensive quickly. When you compare plans, ask how each one handles footing drains, a sump system, grading and backfill, because all four matter once the walls are underground.

How long does it take to build a new foundation?

A new foundation goes in stages, so the schedule includes waiting for concrete to cure between pours. On a crawl space, the continuous footings come first, and the stem walls, the short walls the floor framing sits on, go on once the footings cure, unless the crew uses a specialized forming system. Permits, inspections and weather set the rest.

What should I have ready before a foundation estimate?

Have the property address, the foundation type you're leaning toward and any geotechnical or soil report you already have. The address tells us which office handles your permit, and a soil report saves guesswork about what the ground can carry. If you don't have one yet, we can still talk through the options on site.

Talk through your foundation before you dig

We answer until 11 PM on weekdays and 10 PM on weekends, so call (253) 275-5460 after work or send the form whenever it suits you.

(253) 275-5460Request an estimate