D&R Auburn ConcreteD&R Auburn Concrete

Concrete retaining walls in Auburn WA - a wall that holds your slope and drains well

Soil creeping down the slope or an old wall leaning out? We build poured walls designed for your yard, with drainage behind them.

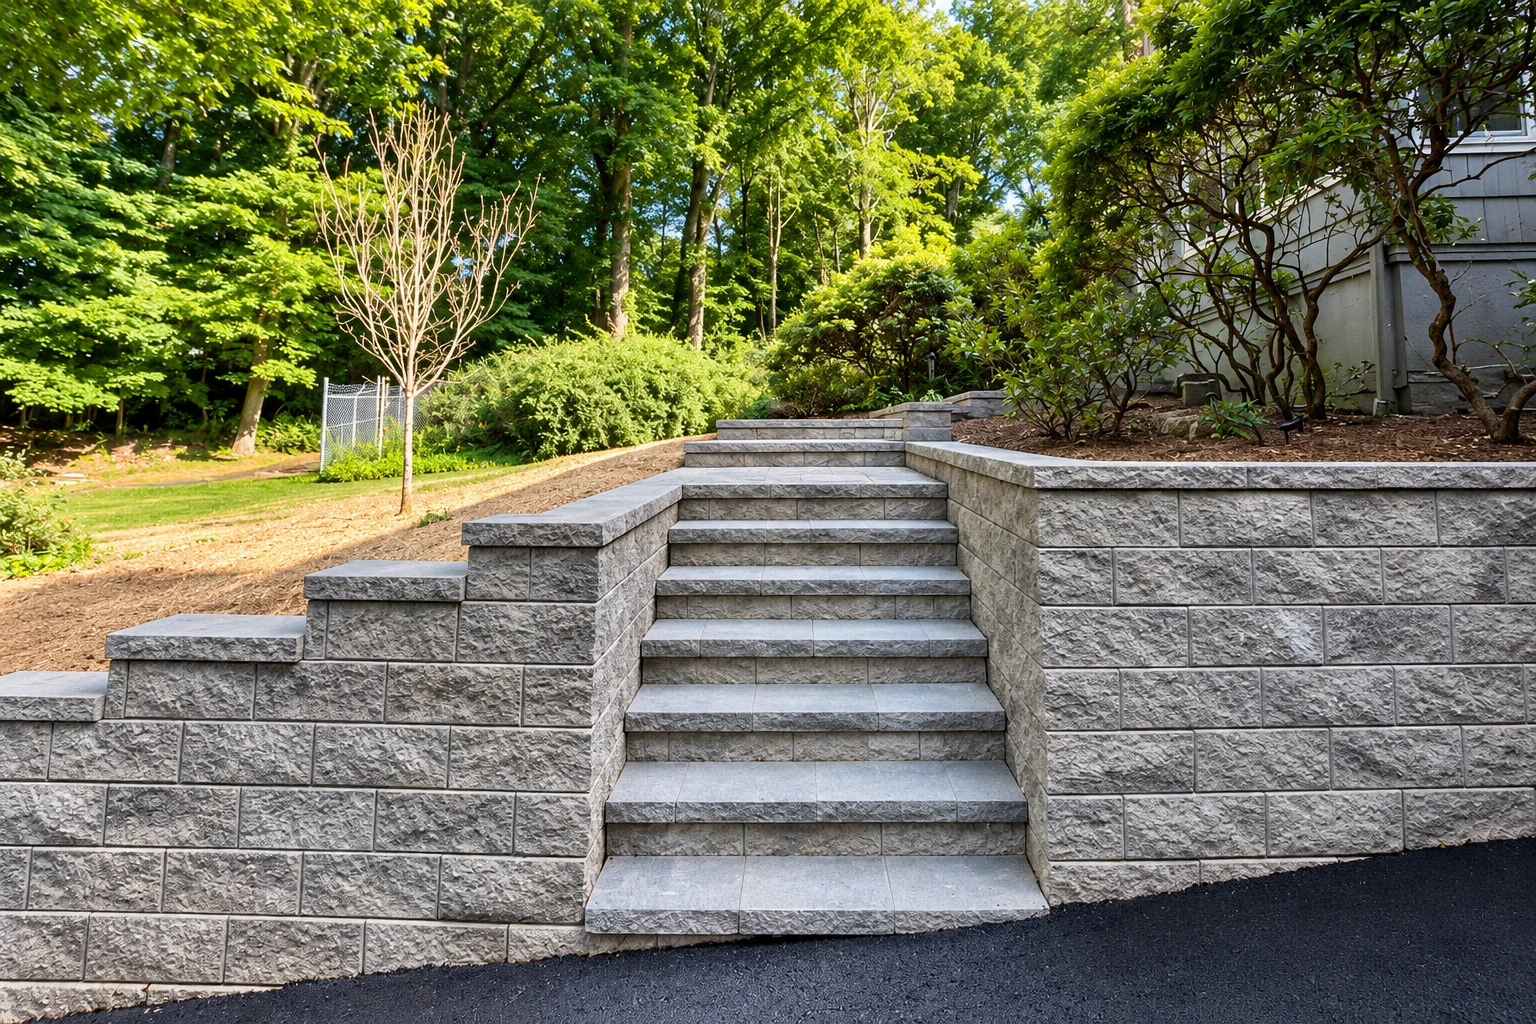
A central flight of stone steps passes between tiered gray block retaining walls in a wooded yard.

A concrete retaining wall in Auburn holds back the sideways push of soil on a slope, so the yard, driveway or patio on the high side stays where it is instead of creeping toward the low side.

What does it take to build a concrete retaining wall in Auburn?

The wall does more than hold dirt. Depending on the lot, it may also have to handle groundwater, the weight of cars or a building above it, earthquake shaking and frost, and each of those changes how it's built. So my first conversation with a homeowner is usually about the slope and the water, not the concrete.

What moves the price most is the size of the wall, how deep the footing has to go for your soil, how much drainage the slope needs and how easily we can get equipment in. The schedule turns on the design, any permit or critical areas review the city asks for, and the curing wait before we backfill. Your written estimate lists what's included, such as taking out old concrete and cleaning up afterward.

Choosing and sizing a concrete retaining wall

A few decisions shape the wall long before any concrete arrives. These are the ones I go over with most homeowners when I come out, in plain terms.

Poured concrete or block

A poured wall is rigid, so it can crack if the ground shifts a little, while a block wall's dry-stacked joints flex with that movement. One national comparison guide still favors poured concrete when you want a hard one-piece face, need a tight footprint or want the wall to double as a foundation.

Height alone doesn't size it

Two walls of the same height can need very different footings, steel and drainage, because the soil, the water and the weight above them differ. National design guidance says those details come from a design or the code, so it's fair to ask every contractor which one their quote is built on.

What you add later counts

A wall is designed around what's behind and above it when it's built. Changing the fill behind it, putting a driveway near the top or letting water collect there can undo those assumptions even when the concrete itself is sound, so tell us about plans like that before the design is drawn.

What happens when you call about a retaining wall in Auburn?

From the first call to the final walk-through, here's who does what. I handle the estimate and the planning myself, and our crew lead runs the work on site.

  1. 1

    Call or send the form

    Call (253) 275-5460 or send the form with a few lines about the slope and the wall you have in mind. We'll get back to you and set a time for me to come out.

  2. 2

    I look over the slope

    I walk the site, look at the soil, where the water runs and what sits above the wall line, and check which office covers your address. Then I write up an estimate that lists what's included.

  3. 3

    We handle permits and build

    Once you're ready, we take care of any permit paperwork, and our crew lead runs the digging, the forms, the pour and the drainage. I check in while the work is underway.

  4. 4

    Walk the finished wall together

    When the wall is backfilled, I walk it with you and show you where the drain outlets come out, since keeping those clear is the main care a wall asks of you.

Request an estimate

How we build a concrete retaining wall

I work from a proper design for each wall rather than going by its height. That design sets how wide and deep the footing goes and where the rebar sits, which is the steel inside the wall that takes the pulling force concrete can't handle on its own. Our crew digs the footing to the depth the design calls for, sets the forms and steel, and pours the footing and then the wall.

The drain rock and outlets behind the wall get as much care as the face you see. We place the gravel, the filter fabric and the perforated pipe where the design shows them and give the outlets a place to empty away from your house, because once the backfill goes in, that work is buried and can't be fixed without digging it back out.

If the budget gets tight, the temptation is to trim what nobody will see. I'd rather keep a plain face and put the money into the footing and the drainage, because a nice finish on a wall that starts to lean is money lost, and a plain wall that stays put can always be dressed up later.

A retaining wall is often the first step toward flat ground the yard was missing. When it's making room for a shop pad that needs concrete floor installation or a level area around a pool for concrete pool decks, we plan both together so the wall's design accounts for the weight that will sit above it.

Plain face or decorative finish

A plain formed face is the simplest choice and keeps the money in the footing and drainage. A decorative or textured face looks better from the patio, but it adds cost, so we price it as its own line.

One wall or terraced walls

Splitting a tall slope into two lower walls with a planting step between them softens the look and gives you a flat bed. It also means two footings and two sets of drains, so it costs more than a single wall.

Get a written estimate for your retaining wall

After you send the form, we reply within one business day to set a time for me to come out and look at your slope. The on-site estimate is free, and there's no pressure to book. You'll have a written estimate to look over in your own time.

(253) 275-5460

team@auburnwaconcrete.com

Retaining walls, permits and slopes in Auburn

In Auburn, the city's Building Services issues building permits. City code exempts a retaining wall up to 4 feet tall, measured from the bottom of the footing to the top of the wall, unless it holds up extra weight such as a driveway or a slope above it, which the code calls a surcharge. Because the footing sits below grade, a wall that looks short can measure taller.

Slopes add a second check. Auburn has geologic hazard areas, where slopes may be prone to slides, erosion or earthquakes depending on the slope, soils and groundwater, and the city's critical areas rules apply to digging, filling and new construction that may affect one of those areas or its buffer. On a given lot, a qualified consultant identifies any critical areas in the field, and the city makes the final call.

We handle the permit applications when your wall needs one. We're based in Auburn and work in the cities around it, including Kent, Renton, Federal Way, Tacoma and Lake Tapps, where many of the walls we're asked about hold up a back yard cut into a hillside or the edge of a driveway.
Why Auburn homeowners call D&R Auburn Concrete for retaining walls

I started D&R Auburn Concrete in 2013, after learning concrete on other people's crews, and before that I grew up on a family farm where fixing what broke was part of every week. I still care most about the part nobody sees once the job is done, which on a retaining wall means the footing, the forms, the curing and the drainage behind it.

We're licensed and insured, and our promise is the plain one, "Your satisfaction, guaranteed." I'd like you to know what you're paying for before we start, so I'll go through the estimate with you and answer each question fully. When you're ready, call (253) 275-5460 or send the form on this page.

Concrete floor installation

Once a wall has cut level ground into a slope, a poured floor can turn that space into a shop or storage building with a flat, solid surface.

Concrete pool decks

A wall that holds back the hillside can open up room for a pool, and a concrete deck around it gives you a firm, even place to walk and sit.

Cities where we build retaining walls

We build retaining walls in Auburn and in many of the cities around it. If yours has its own page below, you'll find notes there on the work we do in that area.

Questions about concrete retaining walls in Auburn

How much does a concrete retaining wall cost near Auburn, WA?

In the Seattle and Tacoma area, putting in a poured concrete retaining wall about 3 feet high usually costs about $40 to $45 per square foot. That reported range leaves out removing an old wall, added height, curves, terraced walls and decorative concrete, so any of those raises the price. Your written estimate lists what your wall includes.

Why does a concrete retaining wall need drains behind it?

Water trapped behind a wall can greatly raise the push on it and lead to leaks or freeze damage. That's why national design guidance calls for drain gravel, a filter, perforated drain outlets and surface drainage behind a concrete wall, built as the design shows. Once the wall is in, keep the outlets clear and flowing.

How do I check a contractor's registration in Washington?

Look the name up in the Verify a Contractor, Tradesperson, or Business tool from the state Department of Labor & Industries. Washington requires every construction contractor to register with L&I, so a contractor who doesn't show up there is worth a second look before you hire.

What should I have ready for a retaining wall estimate in Auburn?

It helps to know roughly how tall and how long you'd like the wall, and whether a driveway, shed or patio might go near the top of it later. If you can, note where water runs or pools after a heavy rain, because that shapes the drainage I plan behind the wall.

How long after the pour can a retaining wall be backfilled?

We backfill only after the concrete has cured, which is the wait it needs to gain strength before it takes the full push of the soil. How long that is depends on the wall's design, and I'll give you the timing for your wall when we plan the job.

Have your slope looked at before you dig

Call (253) 275-5460 or send the form, because seeing the ground before it's disturbed lets me see where the water runs today.

(253) 275-5460Request an estimate