D&R Auburn ConcreteD&R Auburn Concrete

Garage floor concrete in Auburn WA - a floor that drains and holds up to the car

Cracked, dusty or uneven garage floor? We pour a new slab on a packed base, cut the joints on time and let it cure properly.

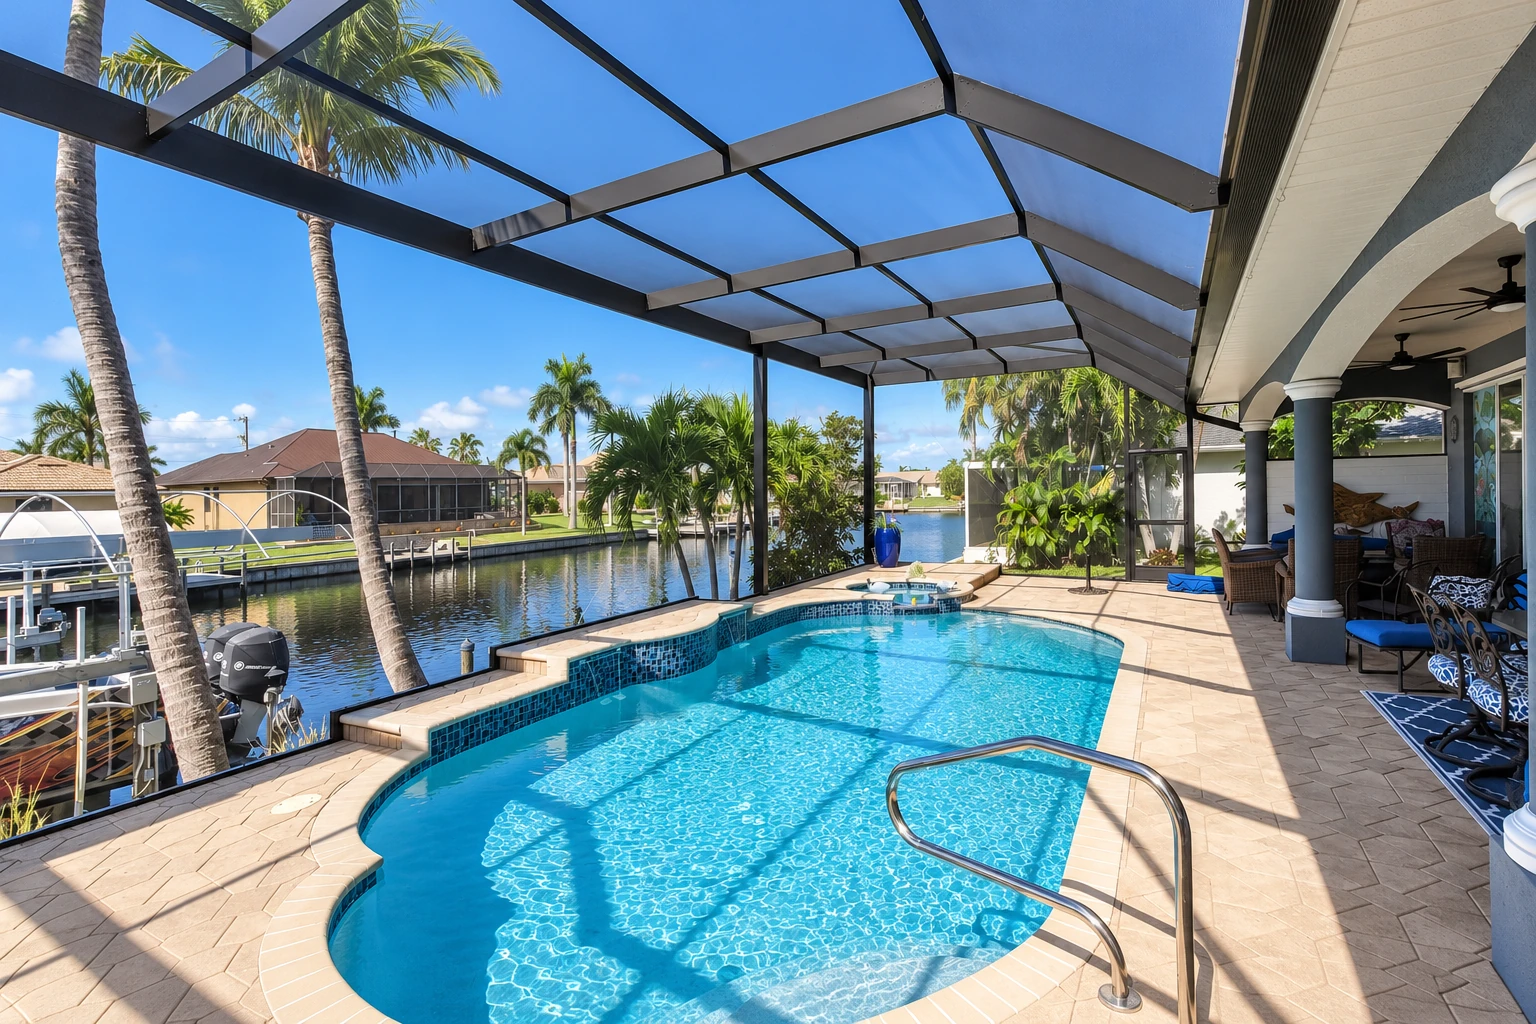
Curved swimming pool surrounded by a tan concrete pool deck beneath a screened enclosure, with a canal and palm trees beyond.

Garage floor concrete in Auburn, WA is a new slab that's poured, finished, jointed and cured, so you end up with a hard floor that resists wear and dusting and sheds water instead of holding it.

What does a new garage floor involve in Auburn?

Most calls start with a floor that's cracked across, powdery on top, or holding puddles where the car drips. On a new slab, much of what decides how it holds up happens on pour day. A national slab guide calls the timing of finishing, jointing and curing critical, because poor timing can lead to cracking, dusting, scaling where thin flakes come off the top, and poor drainage.

Your price mostly turns on the size of the garage, how thick the slab is, whether it has steel in it and the finish you pick. The schedule turns on the weather, on a permit if your address needs one, and on the wait before your car goes back in. If a permit is needed, we handle the paperwork, and the written estimate lists what's included so you can see where the money goes.

What makes a garage slab last for years

A garage floor carries a parked car every day, so the parts that matter most are the ones you won't see once it's poured. Here's what I look at on every garage.

Thickness and steel

One Seattle price guide puts residential floor slabs at four to six inches thick, with garage slabs at the thicker end because they carry a car. Rebar, the steel bars set inside the slab, helps hold the concrete together if it cracks, and that guide prices reinforced slabs a little higher per square foot than plain pads.

A base that won't settle

The subgrade, the ground and gravel the slab sits on, has to be dug out and packed firm, because a base that's only raked level settles and takes the floor down with it. It's also worth asking whether the plan includes a vapor barrier, a sheet under the slab that limits water vapor rising through it from below.

Joints and a slope outward

Control joints are shallow cuts that give the slab a planned line to crack along as it shrinks, and they only do their job if they're cut on time. We also check where water will run, so the floor falls gently toward the door instead of back toward the house.

What happens after you call about a garage floor?

From the first call to the final walk-through, you'll know who's doing what. I handle the visit and the estimate myself, and our crew lead runs the pour.

  1. 1

    Call or send the form

    Call us at (253) 275-5460 or use the contact form, and tell us the garage size and whether it's a new floor or a replacement. We'll set a time for me to come out.

  2. 2

    I look and write it up

    I come out myself, look over the garage and the ground around it, and check whether your address falls under the city or the county. Then I write up an estimate that lists what's included.

  3. 3

    We prepare and pour

    Once you're ready, we take care of any permit paperwork. Our crew lead runs the work on site, from the base through the pour, finishing and joint cutting, and I check in while it's underway.

  4. 4

    Walk it and let it cure

    When the floor is done, I walk it with you and go over how long to keep the car and heavy storage off it while it cures.

Request an estimate

How we plan and pour garage floor concrete

Pour day timing matters most on a garage floor, so I plan the finishing, joint cutting and curing before the truck arrives instead of working it out as we go. Curing is the slow hardening that happens while the concrete keeps its moisture, and it can't be hurried. We keep covers ready on site in case it rains on the fresh concrete.

When a budget gets tight, the base is usually the first place people want to save, because nobody sees it once the floor is down. I'd rather you save on the finish. A plain floor on a well-packed base will outlast a fancy one on loose dirt, and if you do want color or a pattern, we can talk through decorative concrete options.

Some garages sit into a slope, with ground pressing against the side of the driveway or the back wall. If that soil needs holding back, we also build concrete retaining walls, and it's simpler to plan the wall and the floor together than one after the other.

Smooth or broom finish

Most garage floors get a smooth, hard-troweled finish that's easy to sweep. A broom finish, a light brushed texture for grip, makes sense on the apron where rain gets tracked in, so some owners choose both.

Plain gray or decorative

A plain gray floor keeps the cost down. Base slab prices leave out staining or stamping, so a colored or patterned finish adds to the cost, and I can price both if you'd like to compare.

Get a written estimate for your garage floor

We reply within one business day and set a time for me to come out and look at the garage. The on-site estimate is free, and there's no pressure to book. You'll get it in writing, with what's included, so you can decide in your own time.

(253) 275-5460

team@auburnwaconcrete.com

Garage floor concrete and driveway work in Auburn and nearby cities

The City of Auburn's Building Services division issues permits for building construction, additions and alterations. Its list of work that needs no permit names driveways and finish work but doesn't name garage floors, so that list doesn't settle whether yours needs one. Before we schedule, we confirm whether your address falls under the city or the county, and we handle the permit application when your job needs one.

If you'd like to ask about your own address, the city's Permit Center takes calls at 253-931-3090, option 2. When work is permitted, the city inspects it to check that it meets the building codes and the city's own code.

Around here, rain is what we plan around most. In western Washington, rain can damage fresh concrete, which is why the covers come along on every pour day. We're based in Auburn and work in the cities around it, including Kent and Federal Way, where we see the same wet seasons and the same attached garages.

Why Auburn homeowners call D&R Auburn Concrete for garage floors

I started this business in Auburn in 2013, after learning concrete on other people's crews and growing up on a farm where fixing what broke was part of every week. That's 13 years of pouring slabs here. I come out myself to look at your garage and write the estimate, because I'd like you to understand what you're paying for before we start.

Our crew lead runs the work on site, and I check in while it's underway. We're licensed and insured. Washington requires construction contractors to register with the Department of Labor & Industries, and you can look up any bidder, us included, with its Verify a Contractor tool.

Your satisfaction, guaranteed. When you're ready, call (253) 275-5460 or send us your garage size, and we'll set a time for me to come out.

Decorative concrete

If plain gray isn't what you have in mind for the floor or the walk up to the door, a stained or stamped finish adds color and pattern to the slab.

Concrete retaining walls

When the yard slopes down toward the garage or a cut beside the driveway leaves a steep bank, a concrete wall holds the soil back and off your slab.

Cities we serve around Auburn

We're based in Auburn, WA and pour garage floors in the cities around it, including Kent, Renton, Federal Way, Tacoma and Lake Tapps. If your city isn't listed below, give us a call and ask.

Garage floor questions from Auburn homeowners

How much does a concrete garage floor cost in Auburn, WA?

A concrete garage floor slab in the Seattle area usually costs about $8 to $14 per square foot, according to one Seattle price guide. Where your floor lands depends mostly on its size, its thickness, whether it has steel in it and the finish you choose. I'll give you your own figure in writing after I've seen the garage.

How soon can I park on a new concrete garage floor?

One guide says a new slab should be walkable within 48 hours, and suggests waiting a week before heavier loads, with full cure taking about a month. So plan on keeping the car and heavy storage out of the garage for that first week, and park in the driveway or on the street until then.

Do I need a permit for a new garage floor in Auburn?

Possibly, so don't assume yours is exempt, because Auburn's list of work that skips a permit doesn't include garage floors. We confirm which office covers your address before we schedule and handle the application if your job needs one. You can also ask the Permit Center about your own address.

Will my new garage floor crack like the old one?

It may show a few fine cracks, because the national slab guide says it's unrealistic to expect any floor to be completely free of cracking and curling, even with the best design and building. Curling is the edges lifting slightly as the slab dries. A packed base and joints cut on time help keep cracks small and along planned lines.

What should I do to get my garage ready for a new concrete floor?

Clear out the cars, shelving and stored things before pour day, and plan to keep them somewhere else until the floor can take weight. It also helps to have the garage size handy when you call and to know whether you want a plain or decorative finish, so the estimate matches what you're after.

Send us your garage size and get started

Call (253) 275-5460 or use the form with your garage size and whether it's a new floor or a replacement, because getting on the calendar early leaves room to wait for a dry pour day.

(253) 275-5460Request an estimate